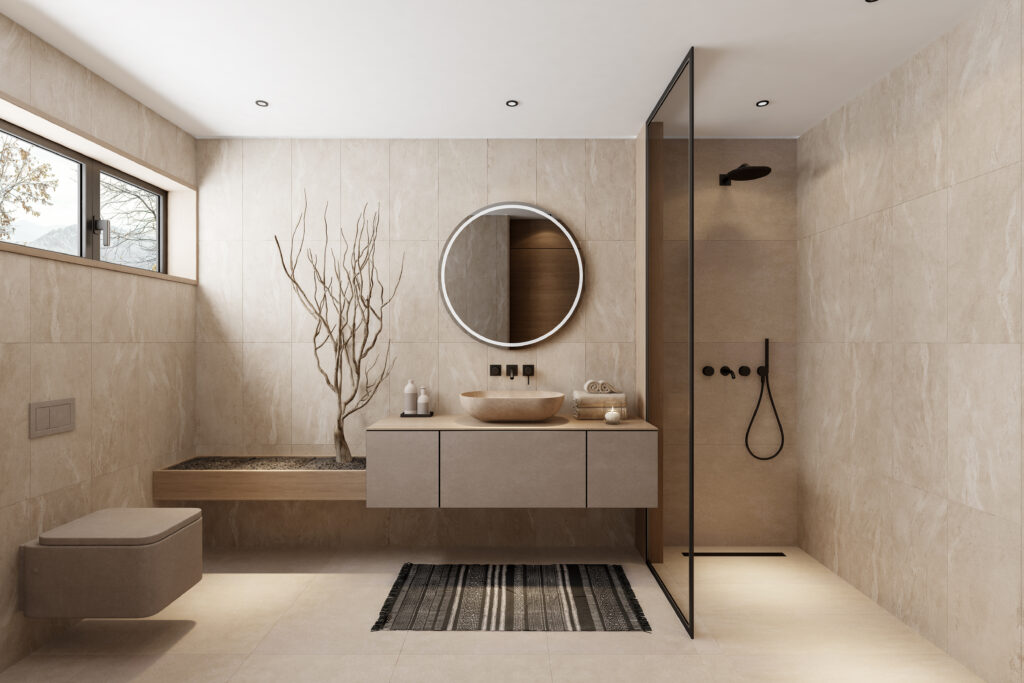
Futureproof bathroom features are designed to remain practical as the household’s circumstances change. That could mean accommodating children, making the room easier to use after an injury, preparing for reduced mobility or simply choosing fittings that will be easier to maintain over the next 10 or 20 years.
Futureproofing does not mean turning a stylish family bathroom into a clinical-looking space. Many useful features, including level-access showers, lever controls, good lighting, slip-resistant flooring and carefully planned storage, can improve everyday comfort for almost everyone.
The most effective approach is to consider flexibility at the design stage. It is usually easier and less disruptive to allow for future adaptations while the room is already being renovated than to remove recently installed tiles, flooring or sanitaryware later.
Not every household will need every accessible feature immediately. The goal is to create a bathroom that works well now while reducing the cost and difficulty of making changes in the future.
What does futureproofing a bathroom mean?
Futureproofing means planning the room around long-term usability rather than only its current appearance.
A bathroom may need to serve different people over its lifetime. A young family may value a bath for children, while older occupants may later prefer a shower with easier access. A temporary injury can also make a high-sided bath, slippery floor or awkward tap surprisingly difficult to use.
A futureproof design considers:
- How easily someone can enter and move around the room
- Whether fixtures can be used with limited strength or dexterity
- How safely the bath or shower can be accessed
- Whether support rails or seating could be added later
- How easy surfaces and fittings are to clean
- Whether plumbing can accommodate future layout changes
- Whether the room has adequate light, ventilation and warmth
- How long the main fittings are likely to remain serviceable
The bathroom does not need to be built around every possible future scenario. Instead, it should avoid unnecessary obstacles and preserve options.
For example, placing a decorative towel rail where a future grab rail may be needed can restrict later adaptation. A more flexible design might position accessories elsewhere and reinforce the wall behind the shower so support rails can be installed without extensive rebuilding.
Is a level-access shower a good futureproof feature?
A level-access shower is one of the most useful features for improving long-term bathroom accessibility.
Traditional shower trays often have a raised edge that users must step over. Baths require a much larger movement, which can become difficult for people with reduced balance, strength or joint mobility.
A properly designed level-access shower reduces this barrier. The floor is formed so water drains towards the waste without requiring a substantial step into the showering area.
The UK Government lists level-access showers among the home changes for which a qualifying disabled person may be able to receive support through a Disabled Facilities Grant. This reflects their practical role in helping people continue using washing facilities independently.
A level-access shower can also benefit:
- Parents helping young children
- People recovering from surgery
- Users with temporary injuries
- Anyone who finds a high shower tray awkward
- Households planning to remain in the property long term
- People who may eventually need a shower seat or mobility aid
Correct installation is essential. The floor must have an appropriate fall, the waste must provide sufficient drainage and the wet area needs reliable waterproofing.
In a compact room, a fixed glass screen can help contain water without making the layout feel enclosed. In a more adaptable design, the shower area may be planned with enough open space for assistance or a movable seat.
Homeowners planning a complete renovation can learn more about Toms & Co’s bathroom installation service.
Should a futureproof bathroom still include a bath?
A walk-in or level-access shower may be more practical for long-term accessibility, but that does not mean every bath should be removed.
The right decision depends on the household, available space and whether another bathroom contains a bath.
Families with small children often find a bath useful. Some homeowners also enjoy bathing and would see its removal as a loss rather than an improvement.
Possible approaches include:
Keeping both a bath and separate shower
This provides the greatest choice where the room is large enough. The shower can be designed for easy access while the bath remains available for children or personal preference.
Retaining a shower over the bath
This can make efficient use of space, but climbing into a bath may become difficult later. Reinforced walls, well-positioned controls and the option to add support rails can make the arrangement somewhat more adaptable.
Replacing the bath with a generous shower
This can create more usable floor area and improve access. It may be especially practical when another bathroom in the property already has a bath.
Planning for later conversion
Some homeowners retain the bath for now but arrange the plumbing and room layout so it can be replaced by a level-access shower later without moving every other fixture.
Futureproofing is not about choosing one feature universally. It is about understanding how today’s decision affects tomorrow’s options.
Which flooring is safest and easiest to maintain?
Bathroom floors regularly become wet, so the finish should be selected for grip as well as appearance.
Highly polished tiles may look attractive in a showroom but can become slippery when wet. A more suitable surface should offer useful slip resistance, remain comfortable underfoot and tolerate repeated cleaning.
Potential choices include textured porcelain tiles and specialist safety flooring. The right product depends on the room design, expected use and whether underfloor heating is being installed.
Large-format tiles reduce the number of grout lines, which can make cleaning easier, but the floor still needs sufficient grip and the correct falls around a level-access shower. Smaller tiles may follow complex gradients more easily because there are more joints.
Grout selection also matters. Very pale grout may show staining quickly, while poorly maintained joints can allow water into vulnerable areas. High-quality installation and appropriate sealing can improve durability.
The floor should also be:
- Even and free from abrupt changes in level
- Properly supported to prevent movement and cracking
- Compatible with the waterproofing system
- Easy to clean without specialist products
- Suitable for the planned heating system
- Correctly detailed around wastes and pipe penetrations
Safety cannot be judged by appearance alone. Product information and the installer’s advice should be considered before choosing the final finish.
Why does the bathroom layout matter?
A futureproof bathroom needs enough usable space around its main fixtures.
A fashionable layout can still become frustrating if the door clashes with the basin, the shower entrance is narrow or the toilet is squeezed tightly between walls and furniture.
Good planning considers how someone moves through the room. This includes entering, closing the door, approaching the toilet, reaching the basin and stepping into the bathing area.
A more adaptable layout may include:
- A clear route from the doorway
- A shower entrance without a tight turn
- Reasonable space beside the toilet
- Controls that can be reached without standing beneath cold water
- Storage that does not reduce circulation space
- A door that opens safely
- Fixtures positioned to avoid unnecessary obstacles
Where major building work is being completed, accessibility requirements may also need to be considered as part of Building Regulations. Approved Document M provides official guidance on access to and use of buildings in England, including standards relating to accessible and adaptable dwellings.
Not every existing bathroom can meet the dimensions expected of a newly designed accessible dwelling. Even so, the principles can help homeowners avoid creating a needlessly restrictive room.
Should the bathroom door open outwards?
An outward-opening door can improve access in some small bathrooms.
If someone falls inside a compact room, an inward-opening door may be blocked. An outward-opening door is less likely to be obstructed and also preserves more usable floor space within the bathroom.
However, the door must not create a new hazard in the hallway. There must be enough space for it to open without striking someone or blocking an important route.
Other options may include a suitable sliding or pocket door, although the wall construction, privacy, acoustic performance and long-term maintenance should be considered.
Door width also matters. A very narrow opening can become difficult for someone using a walking aid or needing assistance.
Changing the door arrangement may involve carpentry, flooring and electrical work as well as bathroom installation, so it is best considered before the renovation begins.
Which taps and shower controls are easiest to use?
Controls should be simple to understand, comfortable to grip and positioned where they can be reached safely.
Traditional crosshead taps may be difficult for someone with arthritis or reduced hand strength. Lever taps often require less grip and can be operated with the hand, wrist or forearm.
Single-lever mixer taps can also make temperature and flow easier to control, provided they are selected and installed correctly.
For showers, consider:
- Clearly marked temperature controls
- A thermostatic mixer
- Controls positioned near the entrance
- A separate flow control
- A handheld shower head
- An adjustable riser rail
- A hose long enough for seated use
- Controls that do not require excessive force
Positioning the controls close to the shower entrance allows the water to be turned on and brought to a comfortable temperature without the user standing directly beneath the spray.
Thermostatic controls can help maintain a more stable water temperature if pressure changes occur elsewhere in the property. They still need correct commissioning and maintenance, and the hot water system must be appropriate for the chosen fitting.
Can grab rails be planned without installing them immediately?
Yes. One of the most discreet ways to futureproof a bathroom is to prepare the walls for later support rails.
Grab rails must be fixed securely. Installing them only into tiles or lightweight plasterboard without appropriate reinforcement may not provide dependable support.
During renovation, the installer can identify likely rail positions and strengthen the wall behind the finished surface. Rails can then be added later with less disruption if they become necessary.
Useful locations may include:
- Beside the toilet
- At the entrance to the shower
- Within the showering area
- Near the bath
- Alongside a future shower seat
The exact placement should be based on the needs of the person using the room. A rail installed in an unsuitable position may be ineffective or even create an obstacle.
Where adaptations are being made for a particular disability or mobility issue, advice from an occupational therapist can be valuable. The best arrangement depends on the person’s movement, reach, strength and preferred method of transferring.
Future reinforcement can also support folding shower seats, adjustable fittings and other later adaptations.
Is a shower seat worth considering?
A shower seat can make washing easier for people who tire quickly, have reduced balance or cannot stand safely for long periods.
The seat may be:
- A fixed fold-down model
- A removable freestanding seat
- A built-in tiled bench
- A specialist height-adjustable product
A fixed seat should be attached to a wall capable of supporting both the seat and the user. A tiled bench requires enough space and should be designed so water does not collect on its surface.
A removable seat offers flexibility and does not need permanent installation, but it must be stable and appropriate for the floor.
Government and local authority adaptation guidance commonly identifies shower seating, grab rails and level-access showers as practical ways to support safer independent bathing.
Even when a seat is not currently needed, allowing enough space for one can make the shower more adaptable.
What type of toilet can help futureproof the room?
Toilet height, position and surrounding space can influence how easy it is to use.
A slightly higher toilet may be more comfortable for some people with reduced knee or hip mobility. However, a height that suits one user may not suit another, particularly children or shorter adults.
Wall-hung toilets can be set at a chosen height and create a clear floor beneath the pan, which may make cleaning easier. Their concealed frames and cisterns must remain accessible for maintenance.
A futureproof toilet arrangement should consider:
- Space to the side of the pan
- Distance from the wall
- Access to the flush
- The possibility of adding a support rail
- Whether a raised seat could be fitted later
- Access to isolation valves and cistern components
The toilet should not be enclosed so tightly by furniture that later support or maintenance becomes impossible.
Touchless or push-button flushing may be helpful, but straightforward mechanical controls can sometimes be easier and less expensive to repair. Long-term practicality should be weighed against novelty.
How can the basin be made more accessible?
A basin should be comfortable to approach, easy to clean and fitted with controls that do not require significant grip.
A wall-hung basin can leave floor space clear and may allow closer access. However, exposed pipework should be arranged safely and neatly.
Vanity units offer useful storage but can make it difficult to sit or stand close to the basin. A compromise may involve a shallower unit or a design with clear space beneath part of the basin.
The mirror should be positioned so it works for users of different heights. A large mirror extending lower towards the basin can be more flexible than a small mirror mounted high on the wall.
Good lighting around the basin is also important for shaving, skincare and other daily tasks. Strong shadows and glare should be avoided.
Why are lighting and electrical planning important?
Bathrooms need safe, effective lighting that helps users see changes in floor level, water on surfaces and the edges of fittings.
A single central ceiling light may leave shadows around the shower, toilet or basin. Layered lighting can provide better visibility.
This might include:
- General ceiling lighting
- Task lighting around the mirror
- Low-level night lighting
- Lighting within a shower niche where appropriate
- Motion-activated lighting for night-time visits
Electrical work in bathrooms must account for the room’s safety zones and be completed by someone competent to undertake the work.
Switches and controls should be easy to use. Motion sensors can be helpful, although they should be positioned and configured so the lighting does not switch off while the room is occupied.
Low-level lighting can be particularly useful at night because it provides guidance without the glare of a bright main light.
How does ventilation support long-term usability?
Good ventilation protects both the bathroom and the wider property.
Bathing and showering create high levels of moisture. Without effective extraction, condensation can contribute to mould, peeling decoration, damaged furniture and deterioration of sealants or grout.
A suitable extractor fan should be correctly sized, positioned and ducted. It should discharge moisture outdoors rather than into a loft or enclosed void.
Useful control options include:
- Operation with the bathroom light
- A run-on timer
- Humidity sensing
- A separate user control
- Continuous low-level extraction where appropriate
Humidity-controlled ventilation may respond automatically as moisture rises, reducing reliance on occupants remembering to switch the fan on.
The fan should also be accessible enough for cleaning and maintenance. A powerful system will not continue to perform properly if the grille and duct become obstructed.
Which storage features remain practical over time?
Storage should keep everyday items within comfortable reach without creating clutter or reducing floor space.
Deep low-level cupboards can become awkward because users need to bend and reach inside. Very high cabinets may be equally impractical.
Useful futureproof options include:
- Shallow drawers
- Pull-out storage
- Recessed shower niches
- Wall cabinets at a practical height
- Open shelving for frequently used items
- Storage that can be reached from outside the shower
- Easy-clean handles or recessed pulls
A recessed shower niche avoids projecting baskets and caddies that may become obstacles. It must be planned before waterproofing so that it is correctly formed and sealed.
Storage should not occupy likely positions for future grab rails or restrict access to valves, cisterns and plumbing connections.
What heating features make a bathroom more comfortable?
A warm bathroom is more comfortable and can help surfaces dry more quickly.
Common options include a radiator, heated towel rail and underfloor heating. Each has different strengths.
A heated towel rail provides warm towels but may not produce enough heat for the entire room, particularly if it is small or covered by damp towels.
Underfloor heating distributes warmth across the floor and can be pleasant beneath tiles. It should be designed around the floor construction and should not be relied upon without confirming that it can meet the room’s calculated heat loss.
Accessible controls are important. Thermostats should be positioned at a usable height and have a clear display. Complicated controls can undermine the benefit of an otherwise well-designed system.
The heating provision should be considered alongside ventilation and insulation. Installing a larger heat source will not correct significant draughts or excessive heat loss.
How can plumbing be prepared for future changes?
Good plumbing design preserves access and avoids making later alterations unnecessarily difficult.
Isolation valves should remain reachable. Concealed cisterns, shower valves and other built-in components need suitable maintenance access rather than being permanently sealed behind tiles.
Where a future shower conversion is possible, the installer may be able to plan:
- Hot and cold supply routes
- Waste pipe capacity and gradient
- Space for a level-access former or floor falls
- Accessible valve locations
- Wall reinforcement
- Suitable waterproofing boundaries
- Flexible positions for shower controls
It is also sensible to use reliable, serviceable components from manufacturers that are likely to offer replacement parts.
A completely concealed design may look tidy, but it should not make basic repair work destructive. Removable panels and carefully positioned access points can protect the finished room when maintenance is eventually needed.
Which materials are easiest to maintain?
Futureproofing includes reducing cleaning effort and making repairs manageable.
Large, smooth surfaces are usually easier to wipe down than intricate mouldings and numerous joints. Wall panels can reduce grout lines in shower areas, while well-installed tiles remain a durable choice.
Consider:
- How easily limescale can be removed
- Whether replacement parts are available
- Whether the finish shows every water mark
- How many joints and seals need maintenance
- Whether the surface tolerates ordinary cleaning products
- Whether damaged sections can be replaced
- How easily plumbing can be accessed
Frameless glass can make a bathroom feel open, but it still requires regular cleaning. Fluted glass, heavily textured tiles and dark fittings may demand more maintenance in hard-water areas.
A practical bathroom does not need to avoid character. It simply uses decorative features selectively so they do not make every surface difficult to clean.
Should water-saving features be included?
Water-efficient fittings can reduce consumption without making the bathroom inconvenient when they are selected carefully.
Options include dual-flush toilets, aerated taps and efficient shower heads. Performance depends on the home’s water pressure, flow rate and hot water system.
An overly restrictive shower head may disappoint users and encourage longer showers. The aim is to provide a comfortable experience while avoiding unnecessary flow.
Leaks should also be considered. A concealed cistern with an undetected running fault can waste water continuously, so its flush valve and isolation arrangements should remain accessible.
Simple, durable fittings that can be repaired may deliver better long-term value than highly complex products that are difficult to service.
Should smart bathroom technology be used?
Smart controls, digital showers, demisting mirrors and automated lighting can improve convenience, but they should be judged by how well they will work over time.
Before choosing connected technology, ask:
- Can the fitting still be used manually?
- Are replacement parts available?
- What happens if the internet connection fails?
- Does it depend on a particular mobile application?
- Is the interface simple enough for every user?
- Can a local professional maintain it?
- Will software support continue?
A digital shower with accurate temperature control may be helpful. A product that becomes unusable without an obsolete application is less futureproof.
Technology should solve a genuine problem rather than create an additional maintenance burden.
Is futureproofing worth the extra cost?
Some futureproofing measures increase the initial budget, while others mainly require better planning.
Reinforcing walls, preserving circulation space and positioning controls carefully may add relatively little when included from the start. Retrofitting these features after the room has been completed can be much more expensive.
Higher-cost features, such as a fully tanked level-access shower, may also deliver immediate benefits through better accessibility and easier use.
The most worthwhile priorities are generally those that:
- Are difficult to add later
- Improve everyday safety
- Preserve access for maintenance
- Suit several types of user
- Reduce the chance of a complete refit
- Support independent use of the room
Homeowners do not need to install specialist equipment they are unlikely to use. Preparing the room for later adaptation is often enough.
Frequently Asked Questions
Does a futureproof bathroom have to look like an accessible bathroom?
No. Level-access showers, lever taps, good lighting and open layouts are widely used in contemporary bathrooms. Support rails and seats can also be selected in finishes that coordinate with the room or added later if the walls have been prepared properly.
Is a walk-in bath better than a level-access shower?
A walk-in bath may help someone who prefers bathing, but the user normally needs to enter before filling it and remain inside while it drains. A level-access shower is often more flexible, although the best option depends on the individual’s needs and the room.
Can an existing bathroom be futureproofed without changing the layout?
Yes. Improvements might include lever taps, better lighting, slip-resistant flooring, wall reinforcement, accessible controls and improved ventilation. More substantial access issues may require the bath, shower or sanitaryware to be repositioned.
Should I ask an occupational therapist for advice?
An occupational therapist can provide valuable guidance where the bathroom is being adapted for a particular person’s disability, health condition or mobility needs. Their recommendations can help ensure that rails, seating and clearances suit the user rather than following a generic layout.
Can financial help be available for bathroom adaptations?
A qualifying disabled person may be able to apply through their local council for a Disabled Facilities Grant towards necessary home adaptations. Examples listed by the Government include grab rails and improved access to washing facilities, such as a level-access shower. Eligibility, assessment and available funding depend on individual circumstances.
Futureproofing a bathroom means making it safe, flexible and manageable for the people who use it now and those who may use it later. Level-access showers, slip-resistant flooring, straightforward controls, thoughtful lighting and accessible maintenance points can improve the room without sacrificing its appearance.
The most valuable decisions are often made before installation begins. Planning the layout, reinforcing walls, preserving access to plumbing and allowing space for future seating or support can avoid disruptive alterations later.
For professional bathroom design, plumbing and installation support across Devon, contact Toms & Co Plumbing and Heating on 01752 427417 or email James_toms123@icloud.com. Find out more: Toms & Co Plumbing and Heating